Kris Thomson

BEDS4
BATHS2 full
SQUARE FEET1,456
MLS#3262883
STATUSActive
PROPERTY TYPEResidential - Single Family
SUBDIVISIONBlanchfield Division
Property Description
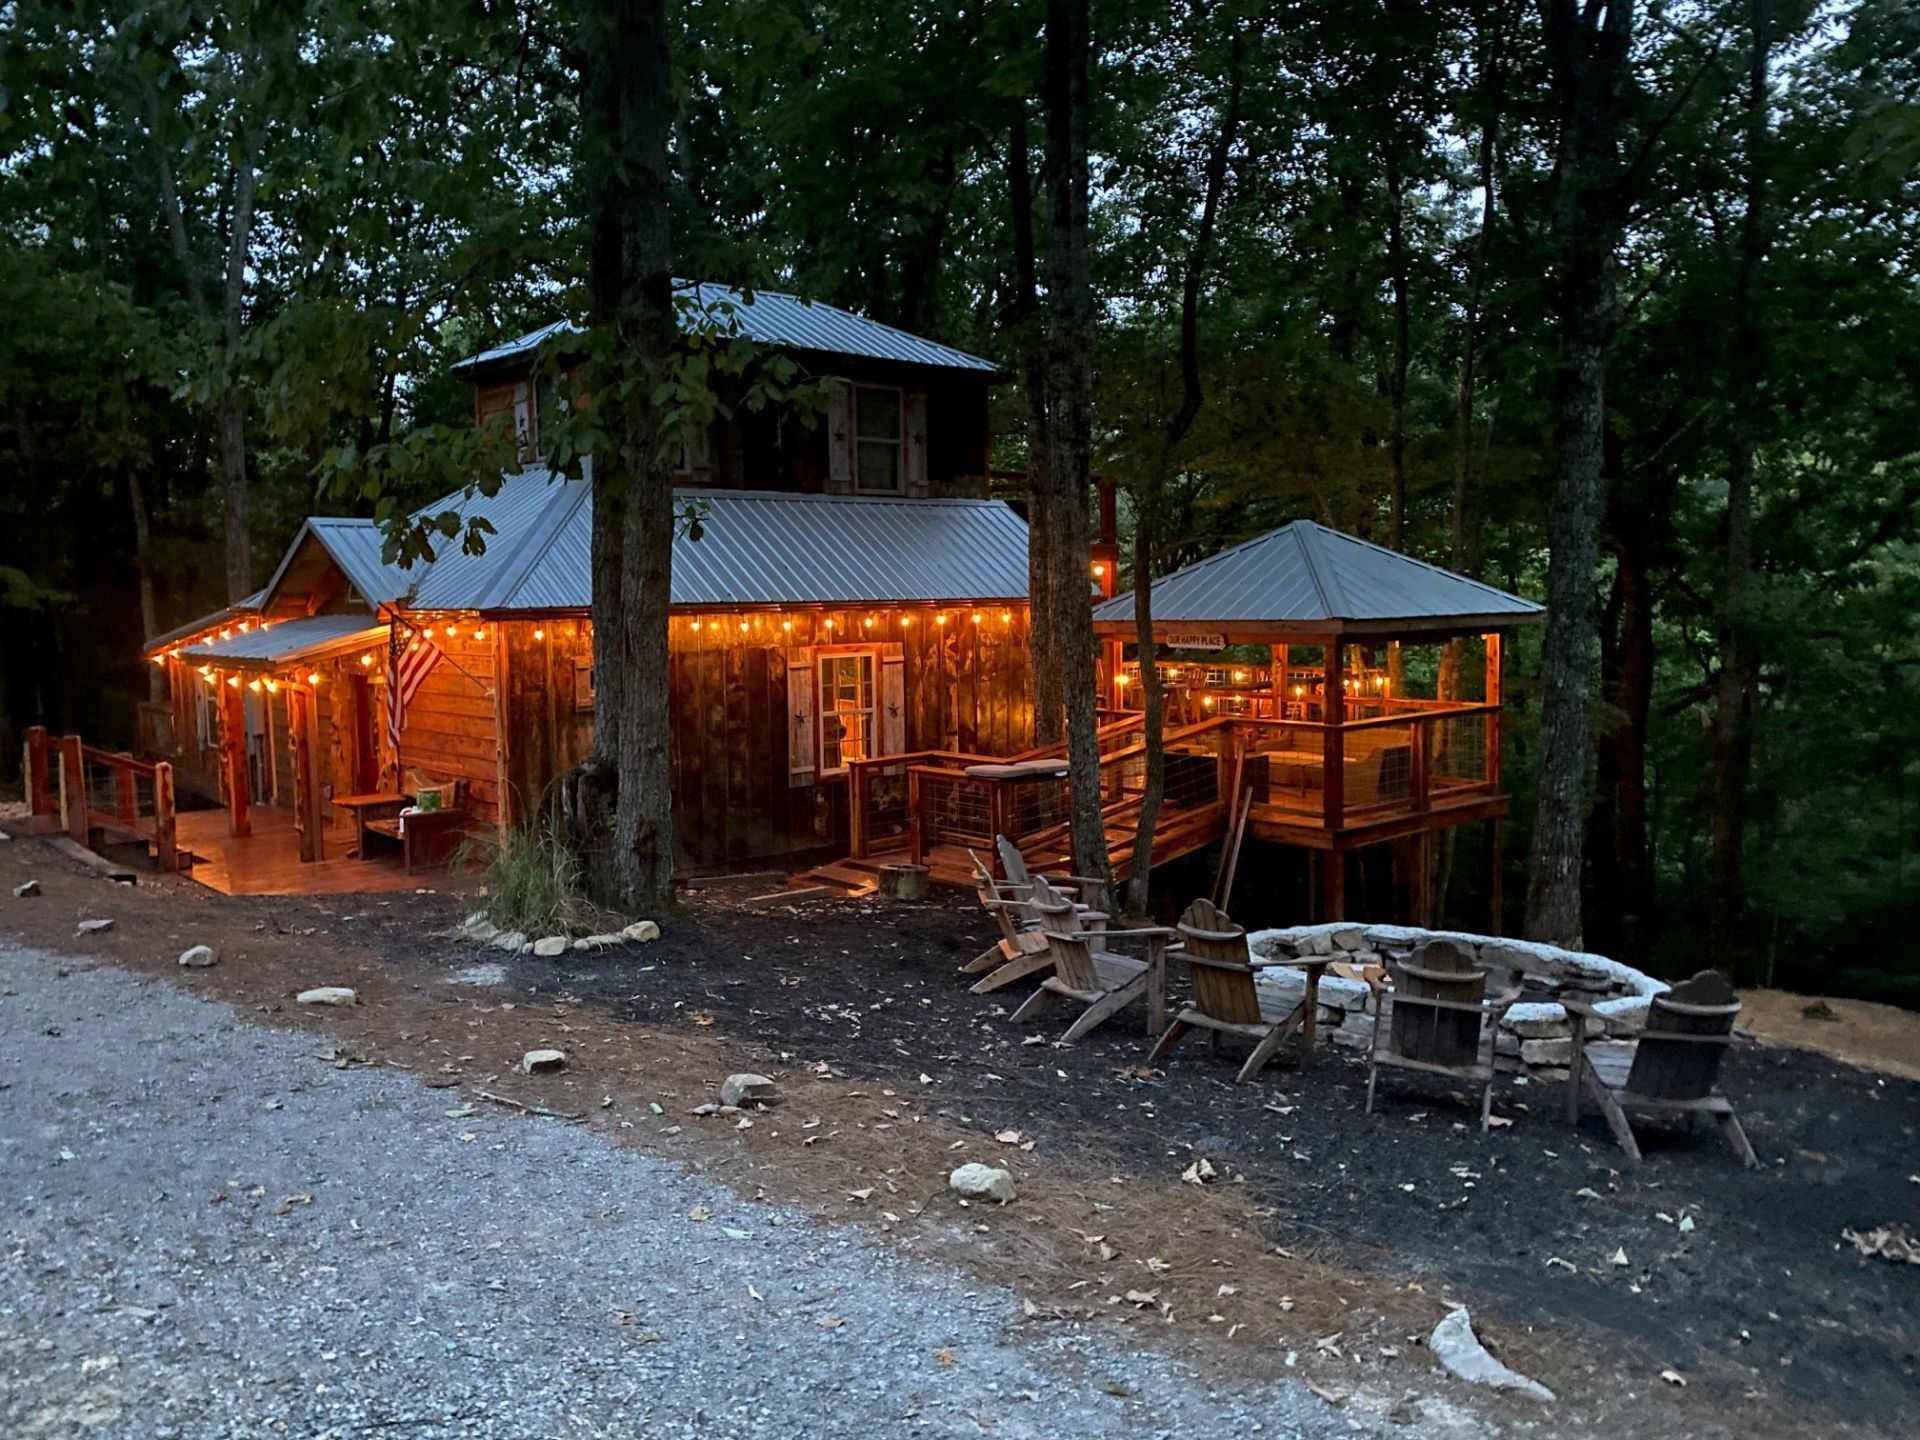
Experience the pinnacle of rustic artistry in this one-of-a-kind, fully furnished woodsy retreat. Meticulously constructed from reclaimed materials, this home offers an authentic, drywall-free living experience where the soothing scent of cedar welcomes you home. Every detail, from the hand-built onsite cabinetry to the native wood countertops, speaks to unparalleled craftsmanship.Designed for those who embrace the outdoors, this home features over 1,150 square feet of expansive decking across four areas, including a fully covered space perfect for year-round relaxation. Whether you are hosting on the decks under bistro lighting or gathering around the massive private firepit, the connection to nature is absolute.Interior highlights include two unique sleeping cubbies, custom driftwood stairwell detailing, and dual-story mini-split climate control. The primary bath offers a luxurious rain-head shower, while the secondary bath features a classic clawfoot tub. Situated at the end of a quiet, no-through street on a sprawling .94-acre lot, this property is a rare sanctuary of privacy and character. Offered fully furnished and turnkey, this is an extraordinary opportunity to own a masterwork of sustainable design.
Property Features
Property Type: Residential - Single Family
Basement: Crawl Space
Cooling: Ceiling Fan(s), Central Air, Electric
Heating: Central, Electric
Home Style: Cabin
Lot Size: 0.94 Acres
Roof Type: Aluminum
Stories: 2.0
Taxes: $2,118
Year Built: 2023
Amenities
Air Filter
Built-in Features
Ceiling Fan(s)
Entrance Foyer
High Ceilings
Open Floorplan
High Speed Internet
Balcony
Gas Grill
Smart Camera(s)/Recording
Smart Lock(s)
Feature Descriptions
Accessibility: Accessible Approach with Ramp
Appliances: Oven, Electric Range, Dishwasher, Disposal, Dryer, Freezer, Ice Maker, Microwave, Refrigerator, Stainless Steel Appliance(s), Washer
Exterior: Aluminum Siding, Wood Siding
Flooring: Wood, Tile
Laundry: Electric Dryer Hookup, Washer Hookup
Lot: Private, Sloped, Wooded
Other Equipment: Air Purifier
Parcel#: 056 07603 000
Parking: Driveway, Gravel, Shared Driveway
Parking Notes: Driveway, Gravel, Shared Driveway
Patio/Porch: Deck, Covered
Security: Carbon Monoxide Detector(s), Smoke Detector(s)
Sewer: Septic Tank
Topography: Private, Sloped, Wooded
Utilities: Electricity Available, Water Available, Cable Connected
Water: Public
Room Sizes
Bedroom 1: 10x17
Bedroom 2: 10x16
Bedroom 3: 7x6
Bedroom 4: 8x6
Dining Room: 10x7
Kitchen: 12x12
Living Room: 10x18
Other Room: 11x10
Other Room 2: 3x5
Local Schools
High School: De Kalb County High School
Middle School: DeKalb West Elementary
Elementary School: Northside Elementary
Listed By / Shown By
Listed By
Agency Name: Red Realty, LLC
Agency Phone: 6158962733
Shown By
Agent Name: Kris Thomson
Agent Phone: (615) 439-5947
Agency Title: Crye-Leike Real Estate Services

Source: Nashville MLS
Estimate Your Payment
Estimated Payment
$ 1,019.77 per month $745.56 Principal & Interest $176.50 Property Tax $97.71 Homeowner's InsuranceChange Payment Information

Member Participants (and their affiliated licensees, if applicable) shall indicate on their websites that IDX information is provided exclusively for consumers’ personal non-commercial use, that it may not be used for any purpose other than to identify prospective properties consumers may be interested in purchasing, that the data is deemed reliable but is not guaranteed by MLS GRID, and that the use of the MLS GRID Data may be subject to an end user license agreement prescribed by the Member Participant’s applicable MLS if any and as amended from time to time. MLS GRID may, at its discretion, require use of other disclaimers as necessary to protect Member Participant, and/or their MLS from liability.
Based on information submitted to the MLS GRID. All data is obtained from various sources and may not have been verified by broker or MLS GRID. Supplied Open House Information is subject to change without notice. All information should be independently reviewed and verified for accuracy. Properties may or may not be listed by the office/agent presenting the information.
Privacy Policy / DMCA Notice / ADA Accessibility


This site is hosted, designed and copyright
© 1994 - 2026 by
Delta Media Group, Inc. -- Patent Pending --
200 Jennifer Ln | MLS# 3262883
This single family home located at 200 Jennifer Ln , Dowelltown, TN 37059 is currently listed for sale with an asking price of $335,000. This property was built in 2023 and has 4 bedrooms and 2 full baths with 1456 sq. ft. Jennifer Ln is located in the Blanchfield Division subdivision. Search Blanchfield Division real estate on kristhomson.crye-leike.com today.